

Scope and Purpose
This Method Statement outlines the installation and testing procedure for concealed drainage piping in toilets from Level 1 onwards for a residential/commercial project.
Reference Documents
- Project Specifications
- Approved shop drawings (latest revision)
- Approved material submittals
General
Installation of drainage pipes within the concrete slab in toilets, garbage rooms, balconies, etc from level and up in towers, shall be done in accordance with the project specifications and drawings.
Equipment
- Spirit Level, Water Level
- Measuring tape, Nylon twine
- Pipe cutter, Hack saw, Files, Trimmers, etc
- Marking tools, Plumber's toolbox, Hammers
Responsible Personnel
- Site Engineer/Site supervisor
- QA/QC Inspectors
- Safety officer
- Site Foremen
- Plumbers
- Helpers
Method of Pre-Installation
- Approved materials shall be procured in accordance with the approved shop drawings, material submittals, and project specifications.
- Pipes, fittings, and accessories shall be selected and installed as per the approved shop drawings and good engineering practices.
- Adequate materials, tools, testing equipment, consumables, and sufficient manpower shall be made available before commencing the work.
- Site supervisors shall be provided with the civil work schedule.
- Finished floor levels (FFL) and structural slab levels shall be verified with the civil surveyor before marking the drainage pipe layout on the slab shuttering.
- The locations of masonry walls, concrete walls, shafts, grid lines, and other structural elements shall be clearly marked on the slab shuttering by the main civil contractor.
- Floor finishes, including plaster thickness, screed, tile thickness, tile layout, and finished floor levels, shall be finalized prior to pipe installation.
- Construction power and water required for testing shall be provided by the main contractor at or near the work area.
- Safe access, proper housekeeping, and suitable arrangements for handling and transporting materials, tools, and equipment shall be maintained throughout the work.
- Reinforcement detailing and civil works shall be coordinated to accommodate drainage pipes while maintaining the required slopes and levels.
Piping
- Main Contractor's Surveyor to mark the locations of floor gullies, sanitary fittings, and drainage points on the shuttering as per the approved shop drawings before reinforcement works.
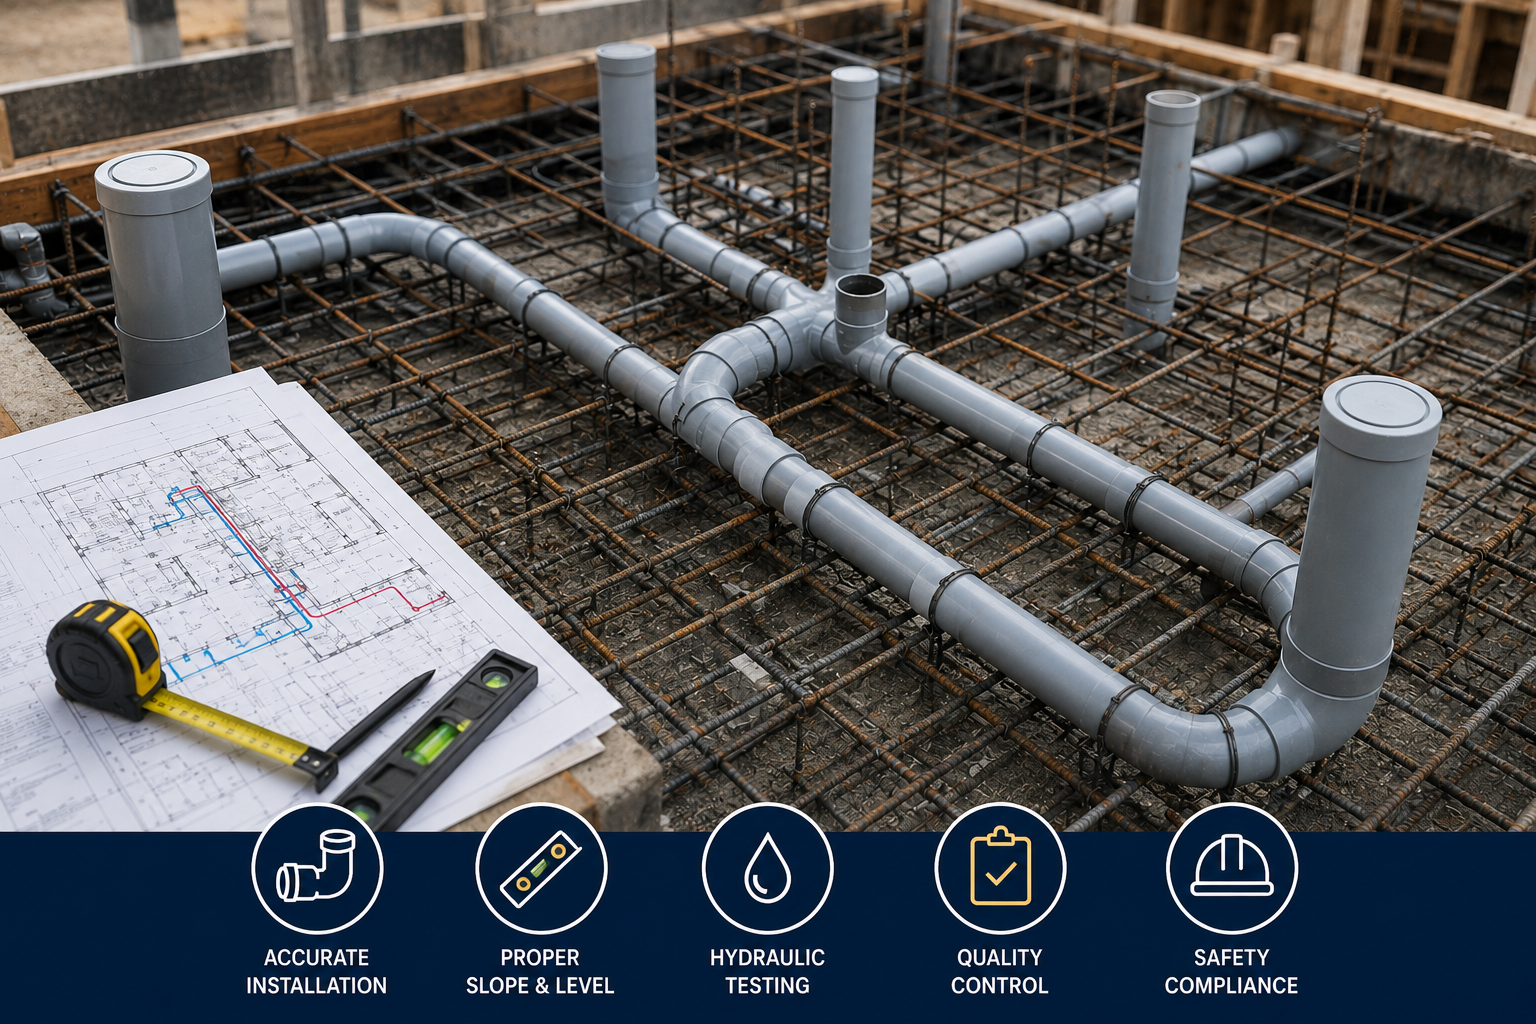
- Main Contractor to complete the bottom reinforcement, after which VL shall install all drainage pipes and fittings as per the approved shop drawings, maintaining the required slope and gradient.
- Pipes and fittings shall be joined using the approved solvent weld or push-fit method in accordance with the manufacturer's recommendations.
- Pipework shall be securely tied to the reinforcement to prevent movement, and the Main Contractor shall install the top reinforcement without disturbing the installed drainage system.
- Fire stopping works for MEP services passing through fire-rated walls or floors shall be carried out by the Main Contractor in accordance with the approved details.
Testing
- Hydraulic testing of the pipes jointed with solvent cement should be done after 1 hour of jointing.
- Check for gradient and slope before filling the water.
- Extend one of the pipe ends to attain the required head of 1.5 m for hydraulic testing.
- Compression-type rubber plugs are to be used to plug all open pipe ends.
- Fill the entire pipe network with fresh clean water up to the required height of 1.5 m from the highest point.
- Keep the water with the required head for 6 hours for testing.
- Check the joints for any leakage and also the fall in water level in the vertical pipes. Any leakage found is to be rectified immediately and tested again.
- Concreting is to be done only after hydraulic testing of pipes has been successfully completed and witnessed by the Engineer.
- Concreting is to be poured over the pipes using mortar pans and compacted carefully so that vibrator needles do not touch the hydraulically tested pipes.
- Water filled into the pipes is to be retained and monitored throughout the concreting process to detect any joint displacement or leakage.
- If any displacement or leakage is observed during concreting, concreting in that area shall be stopped immediately and rectification carried out before resuming the work.
- After rectification, repeat the hydraulic testing procedure to ensure the integrity of the drainage system before continuing the work.
Post-Installation Procedure
- Ensure to prepare As-Built Drawings as soon as possible after the work is completed.
- The location of the concealed drainage piping will be marked on the suffix as per As-built or redline (As built marked up) drawings to avoid any drilling or related activity to prevent damage to the concealed drainage piping.
Quality Control
- QC Engineer along with Project Engineer and Site Supervisor will monitor that all components are installed as per the contract specifications and approved submittals.
- Inspection Request (IR) shall be submitted to the Main Contractor/Consultant during the following stages of work has been completed.
Safety
- Work will commence as per safety regulations laid down in the contract specification and project safety plan.
- Proper safety harness to be used and secured, if required.
- All personal protective equipment shall be used as appropriate according to the nature of the job.
- Housekeeping shall be of good standard and all cut lengths and debris shall be removed.
References:
MEP Planning Manual by Mr. Gulshan Kumar